Photos & Tour

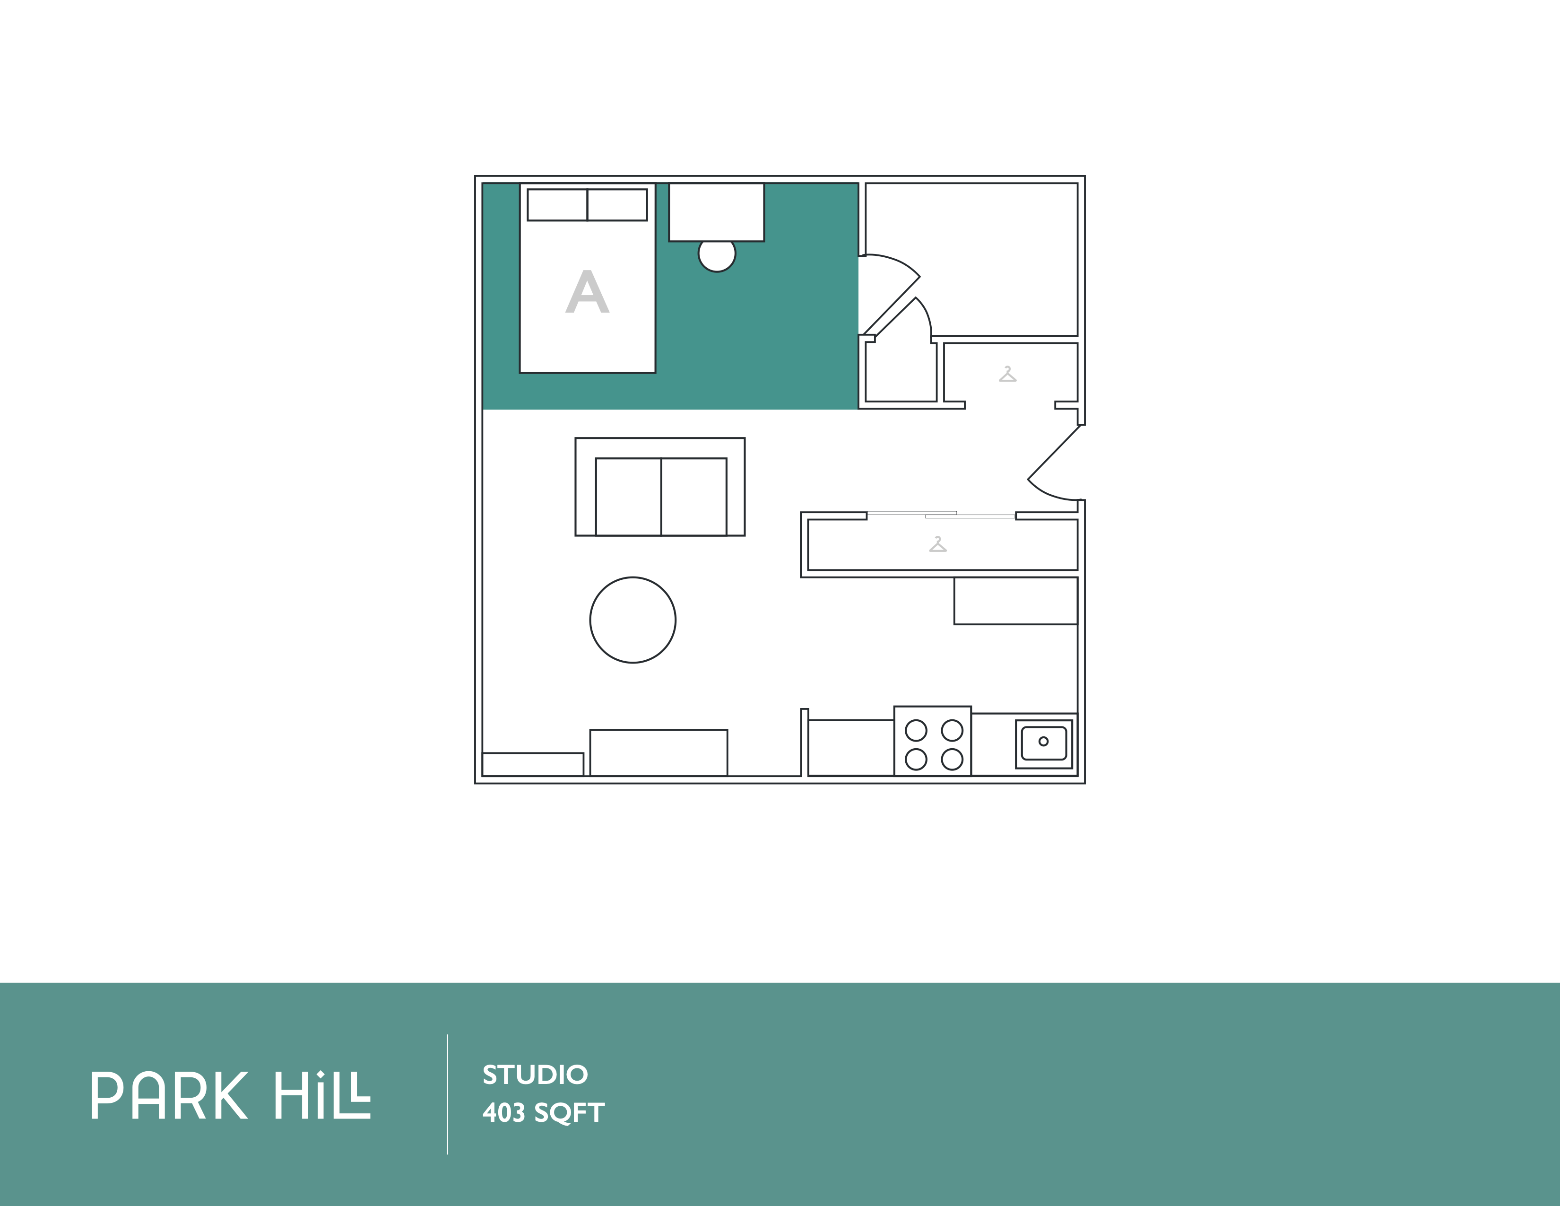
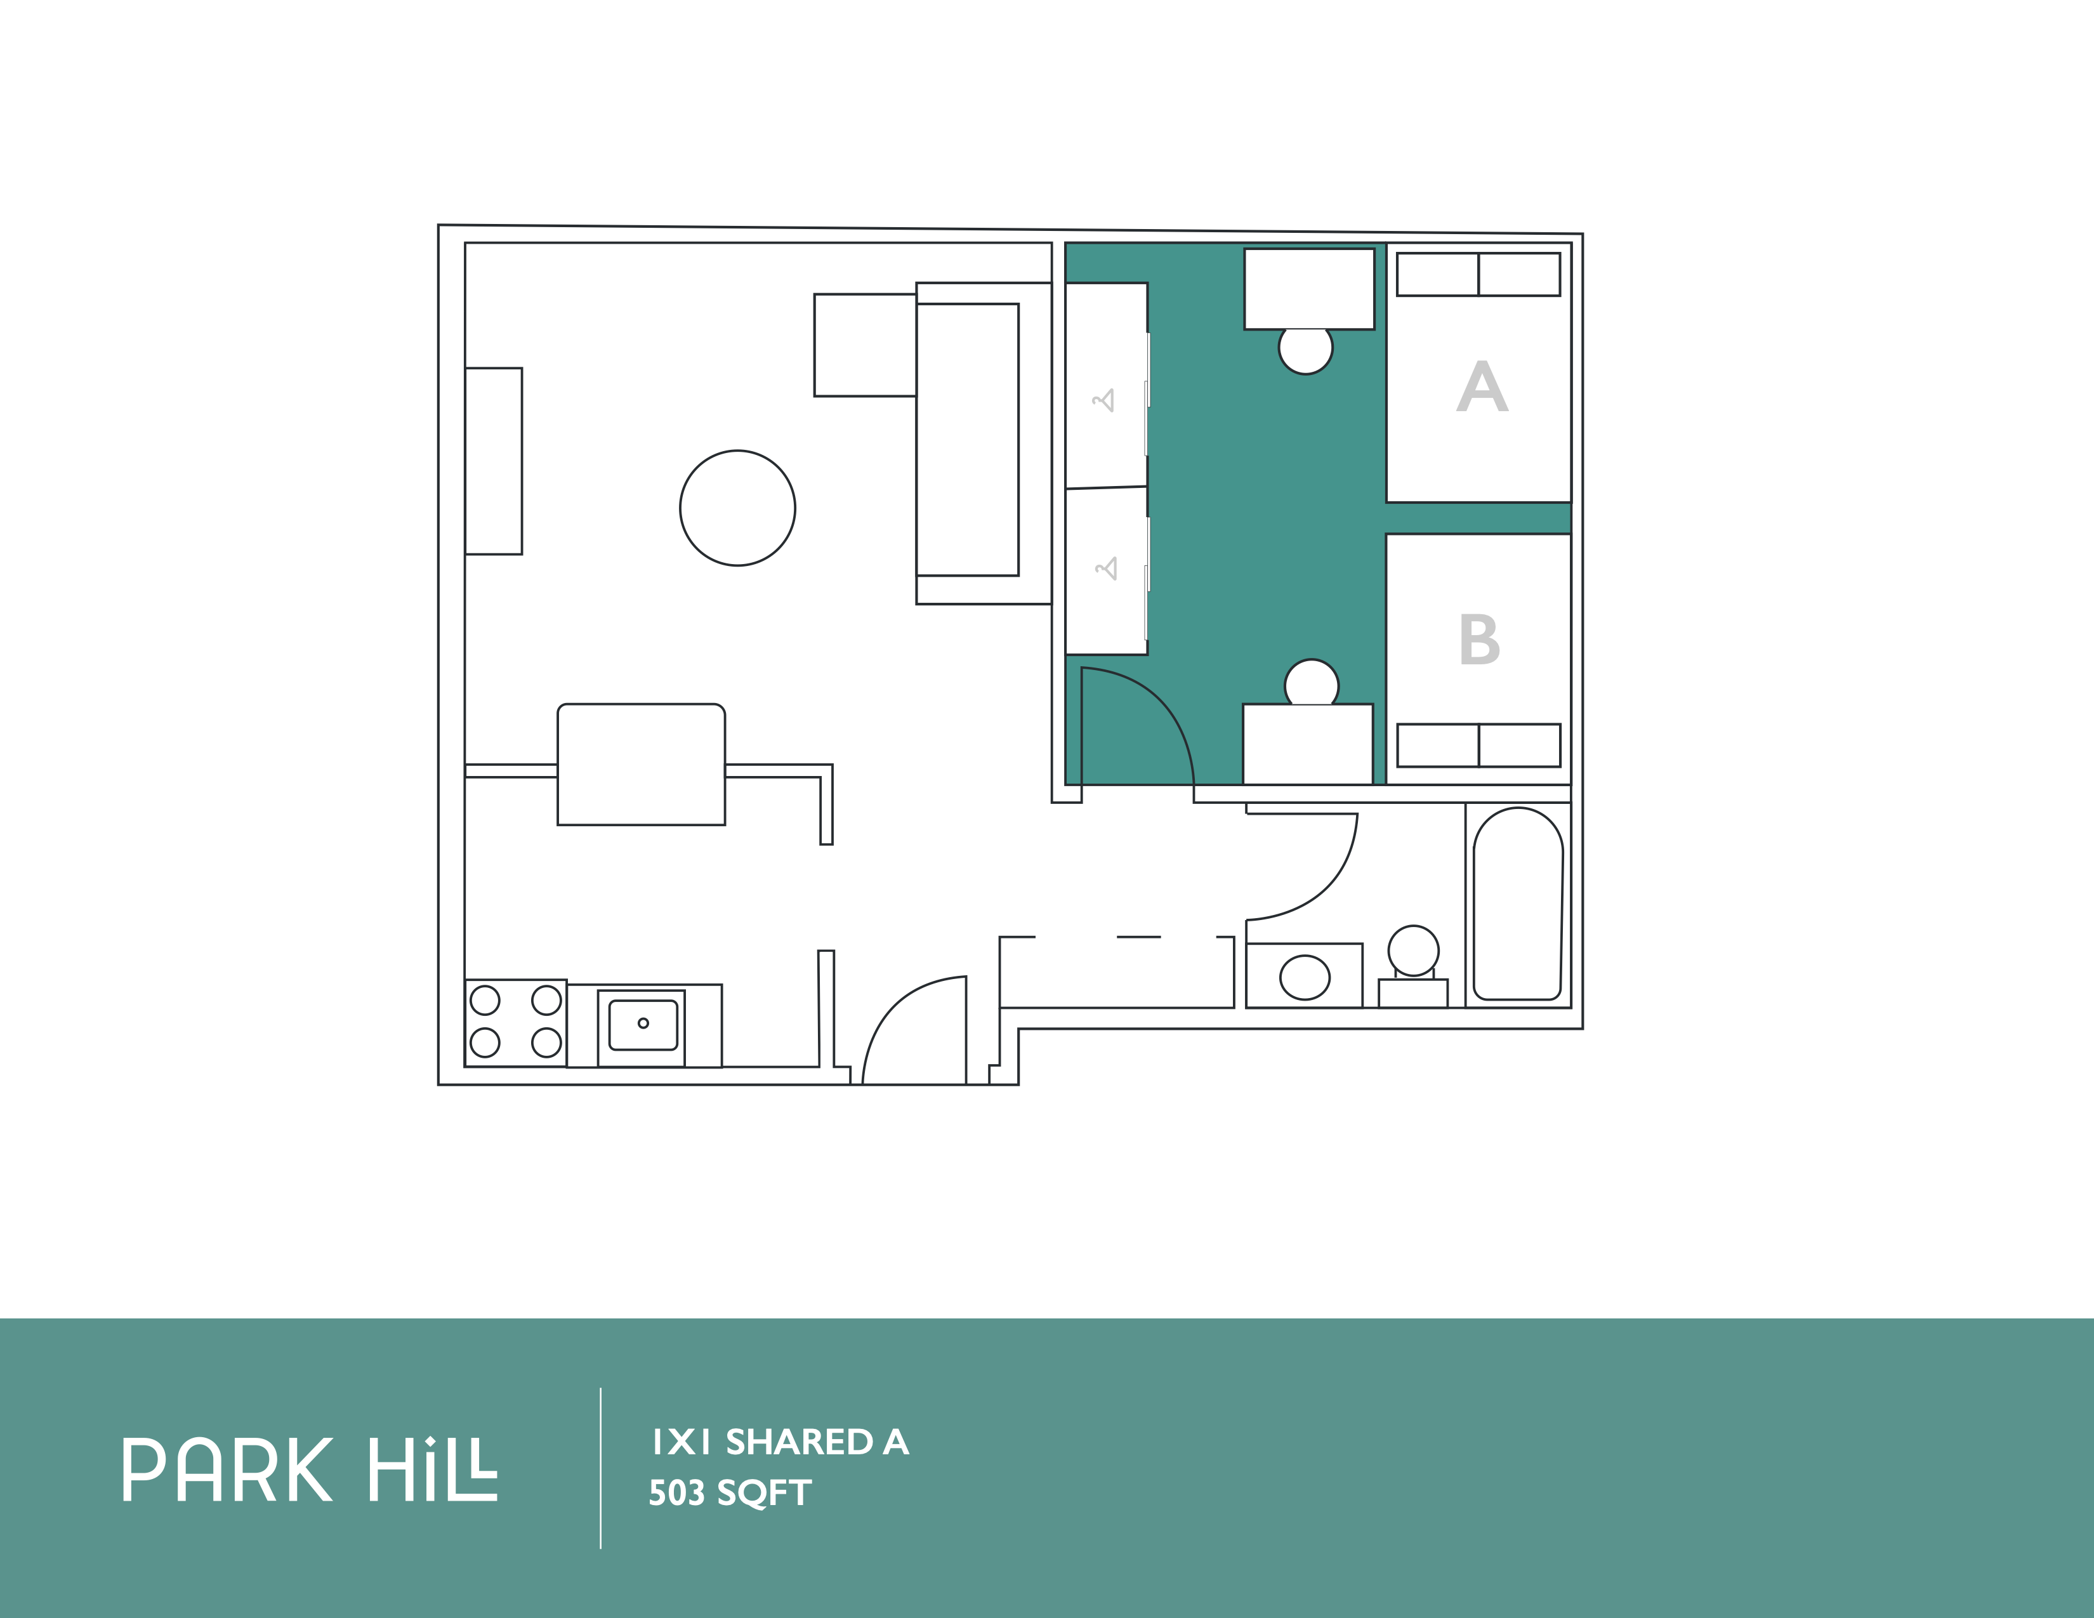
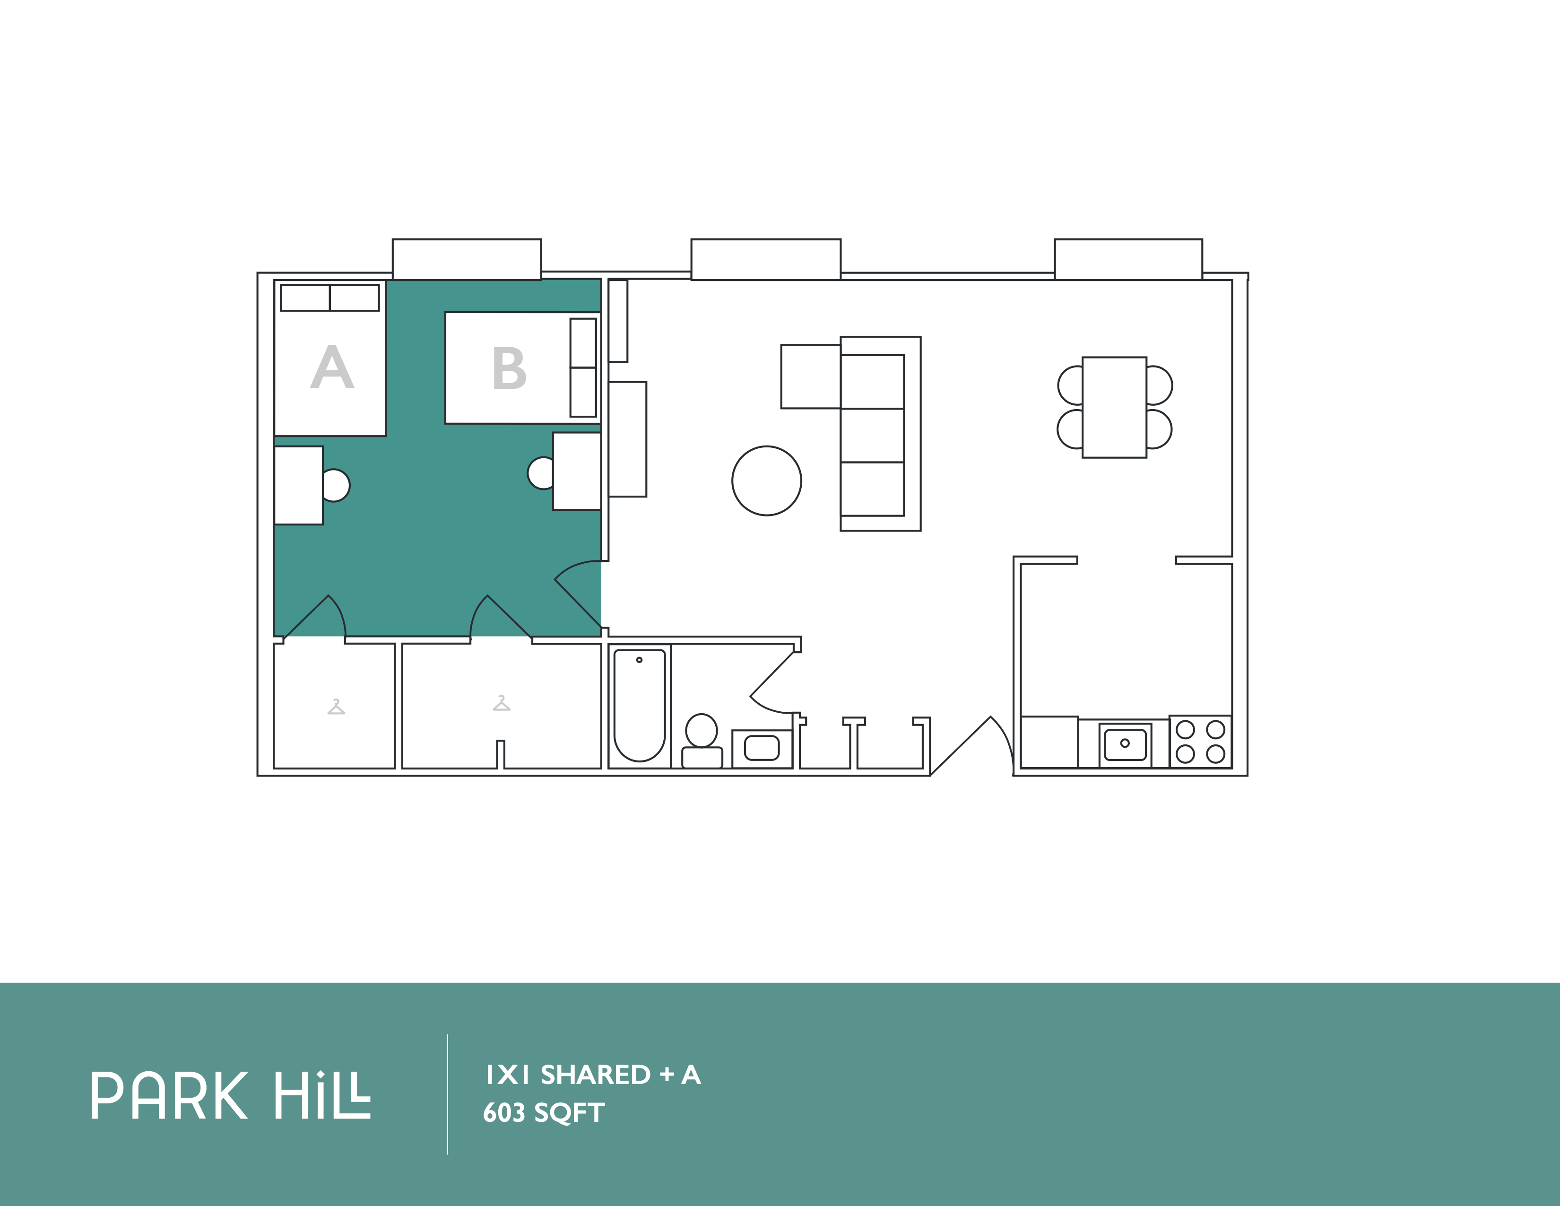
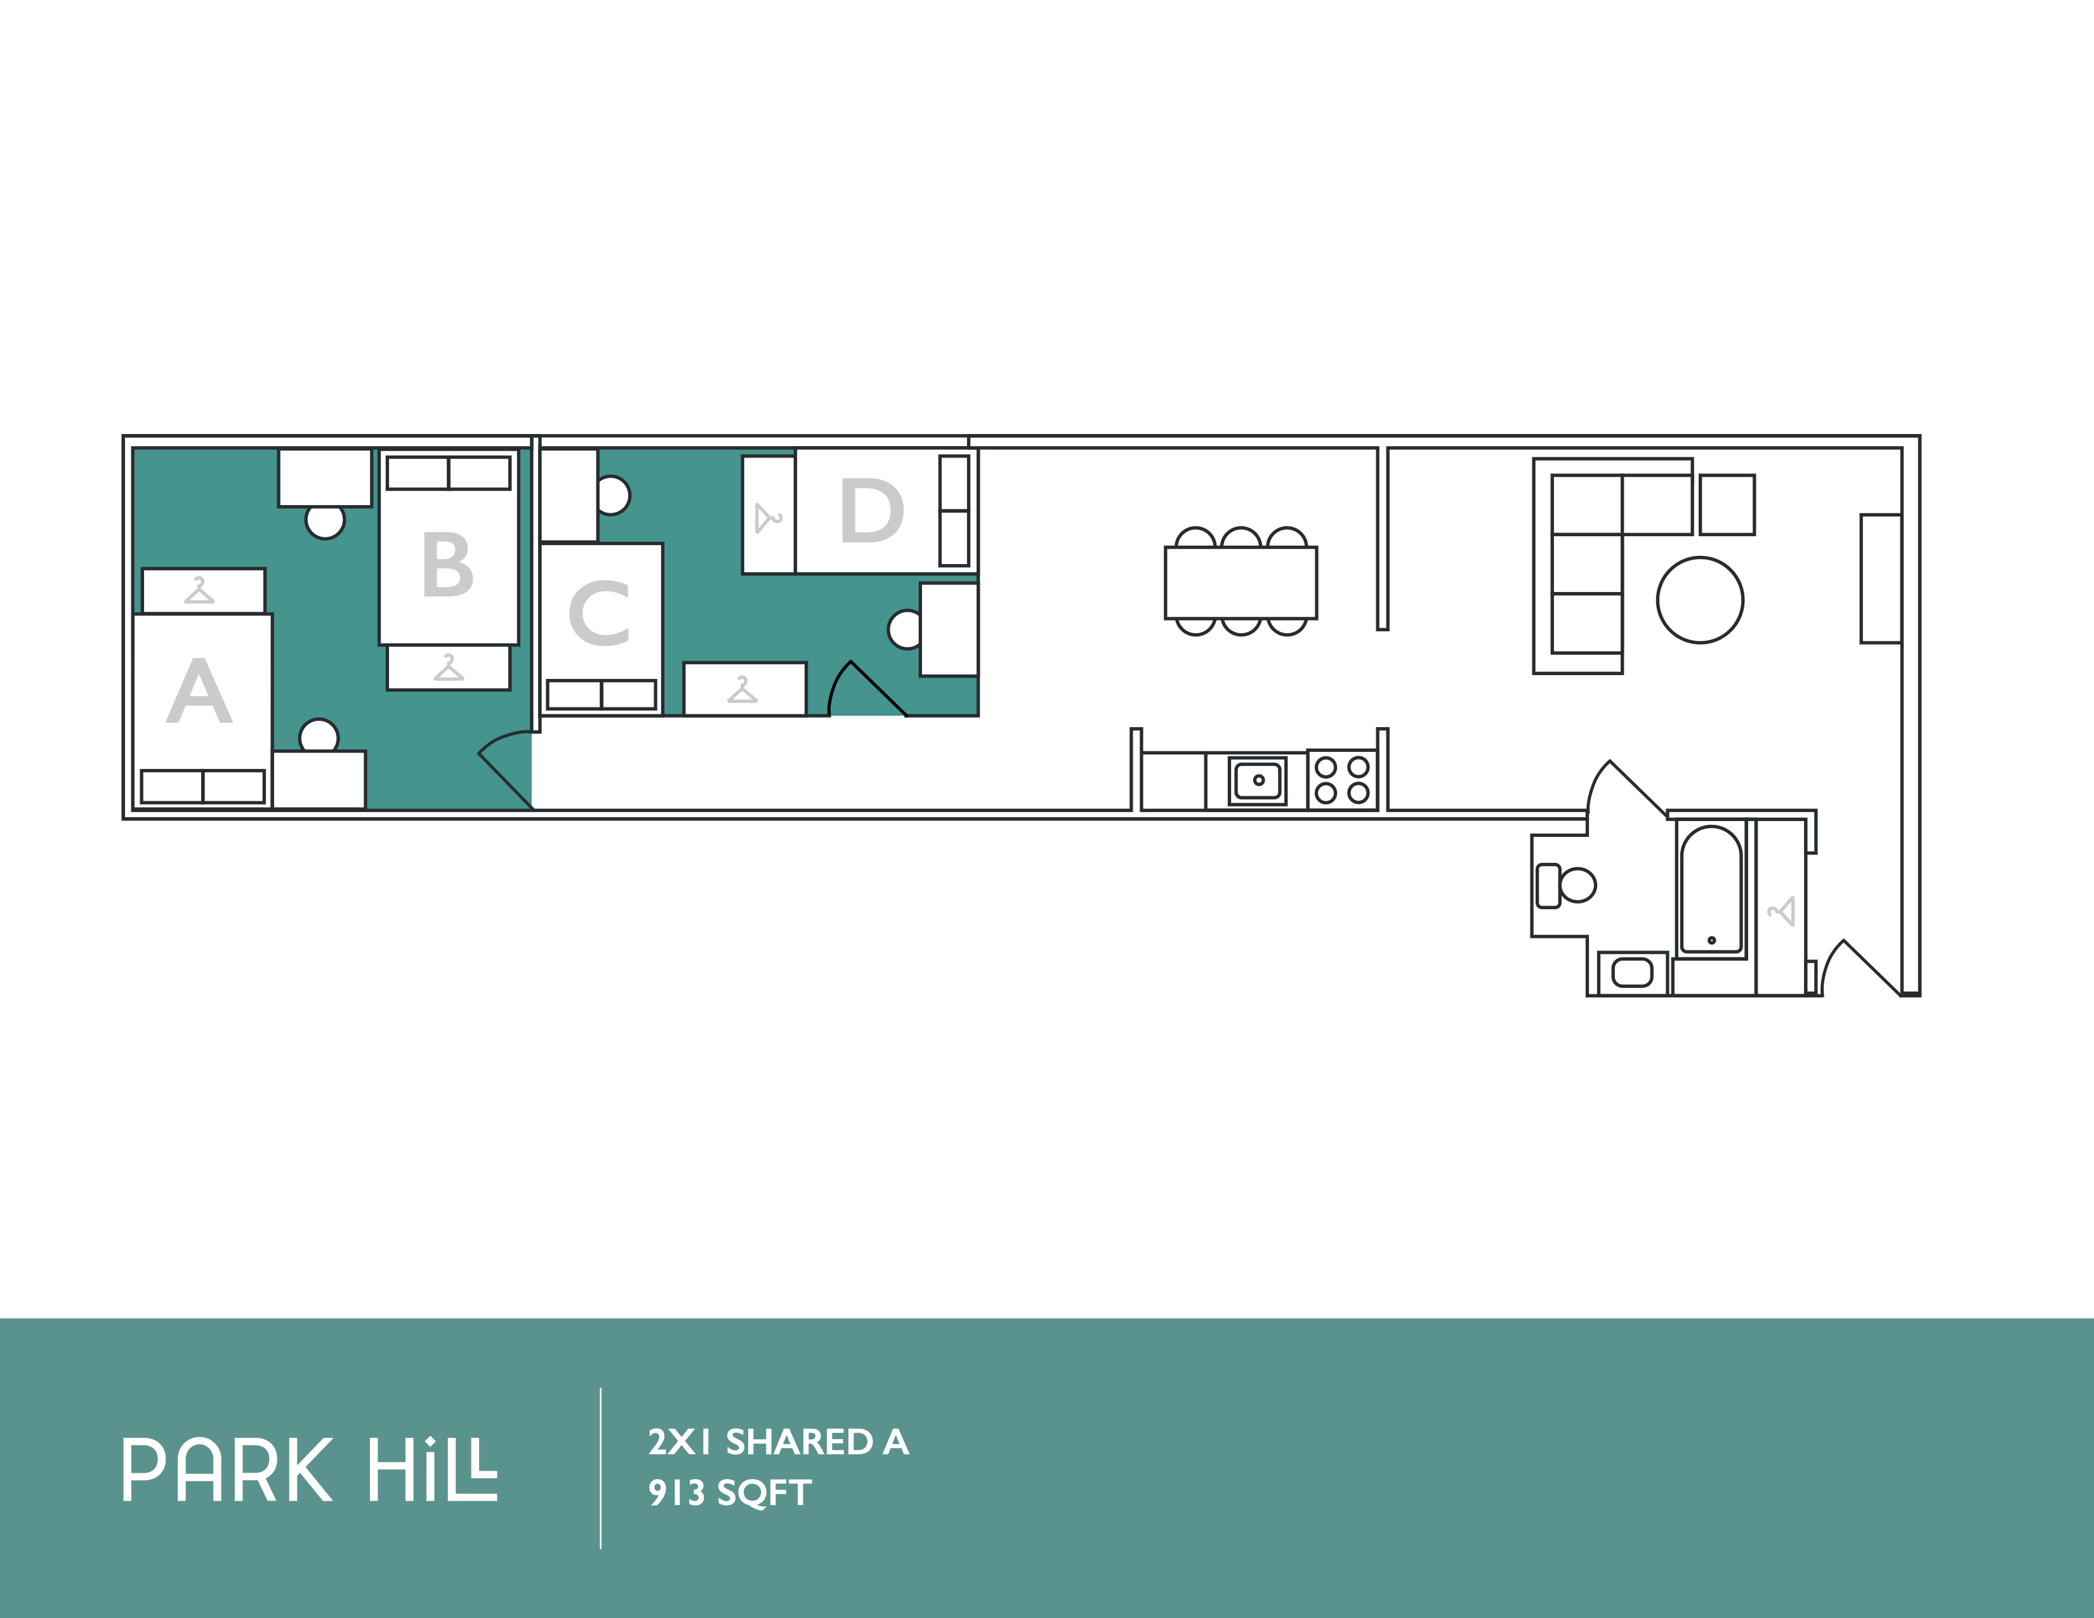
Park Hill Modern studio apartment floor plan at Park Hill featuring a sleek open layout and efficient use of 403 sq ft.Elegant floor plan of Park Hill apartment showcasing a shared layout with two cozy bedrooms, a modern kitchen, and a stylish living area in 503 sq ft.Modern floor plan for Park Hill featuring a shared 1-bedroom layout with spacious living and dining areas, efficient kitchen, and 603 sq ft of stylish design.Park Hill 2X1 floor plan featuring two spacious bedrooms, modern kitchen, and open-concept living area, total 913 sq ft.